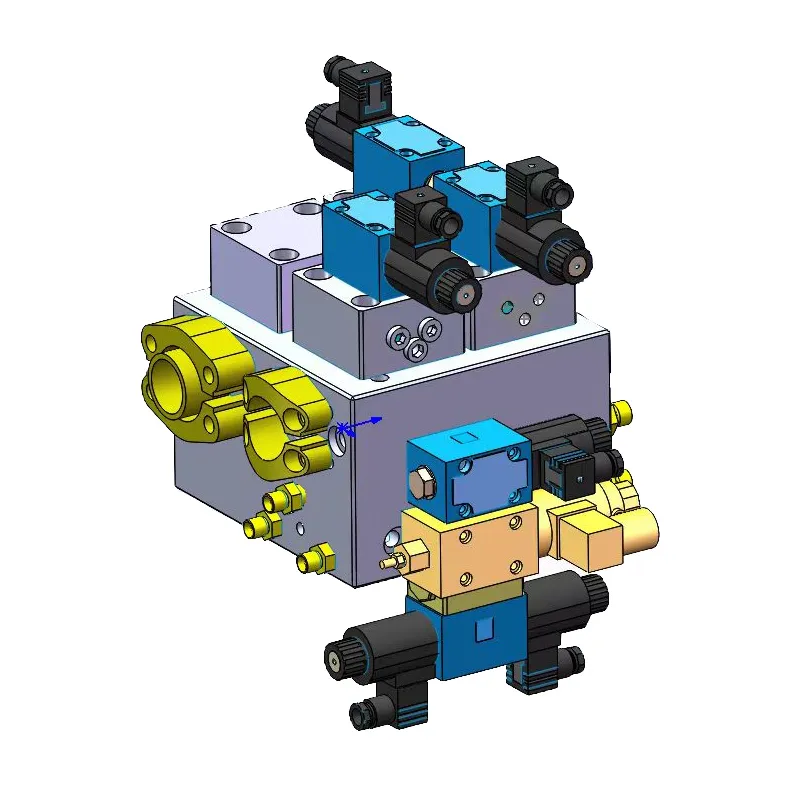
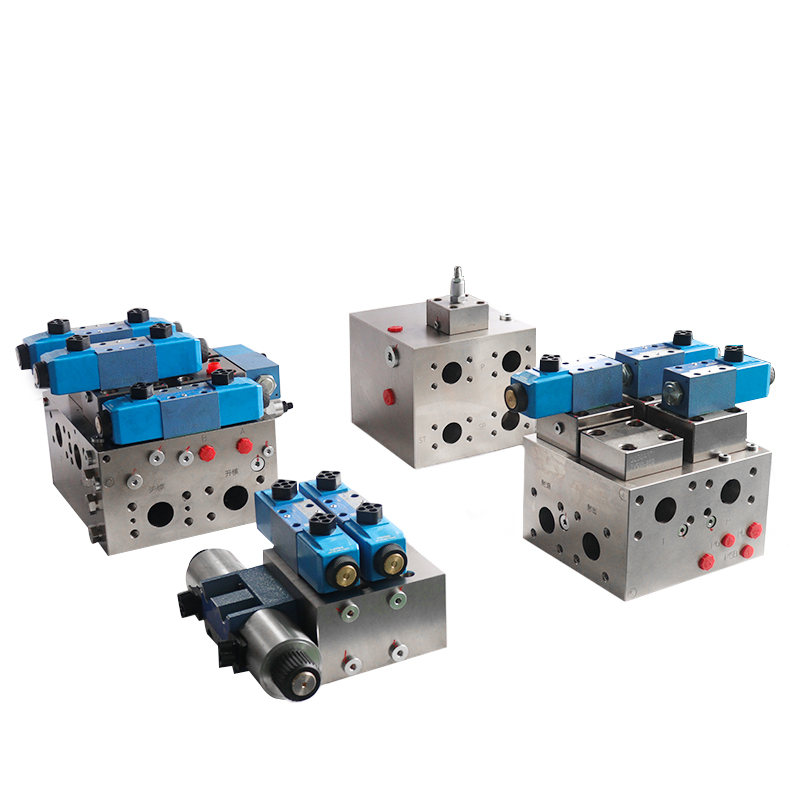
1、Complex Processes Used by Hydraulic Manifold Manufacturer
Hydraulic Manifold Manufacturer primarily manufacture hydraulic manifolds. We are talking about aluminum valve blocks for automotive brake systems, such as ABS, ESC, onebox and other brake modules. Such valve blocks are characterized by:
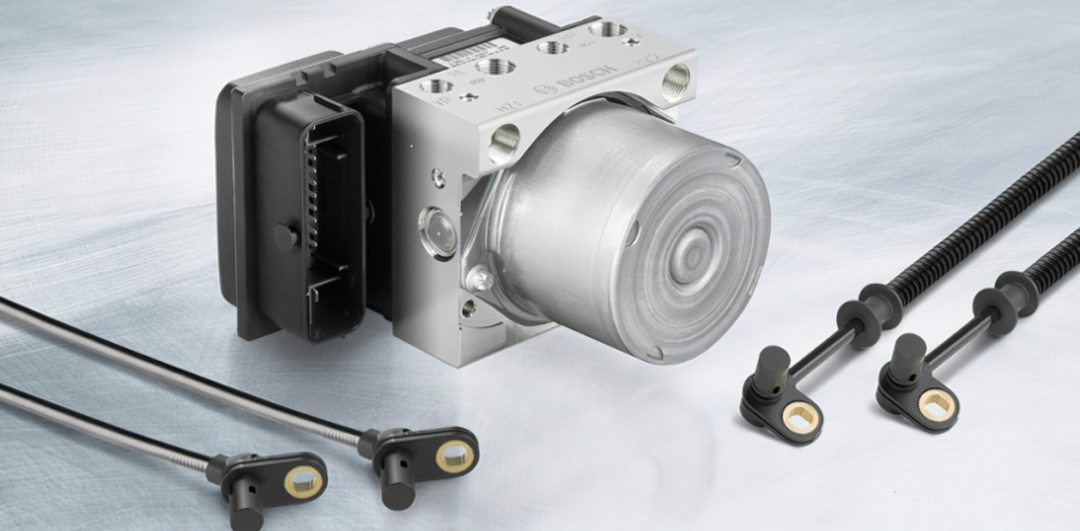
Highly integrated, the valve block is equipped with 8~14 high-speed cartridge valves, another need to cooperate with the installation of ECU and other control modules, so the positional degree requirements are higher;
Higher number of holes, most of the runners are between 3~6mm in diameter, and the number of slanted holes is higher, so it increases the complexity of machining (e.g.: easy to break the tool, more clamping times).
There are quite a few shaped holes inside, which require special tools for machining, and the cost of customized tools is high;
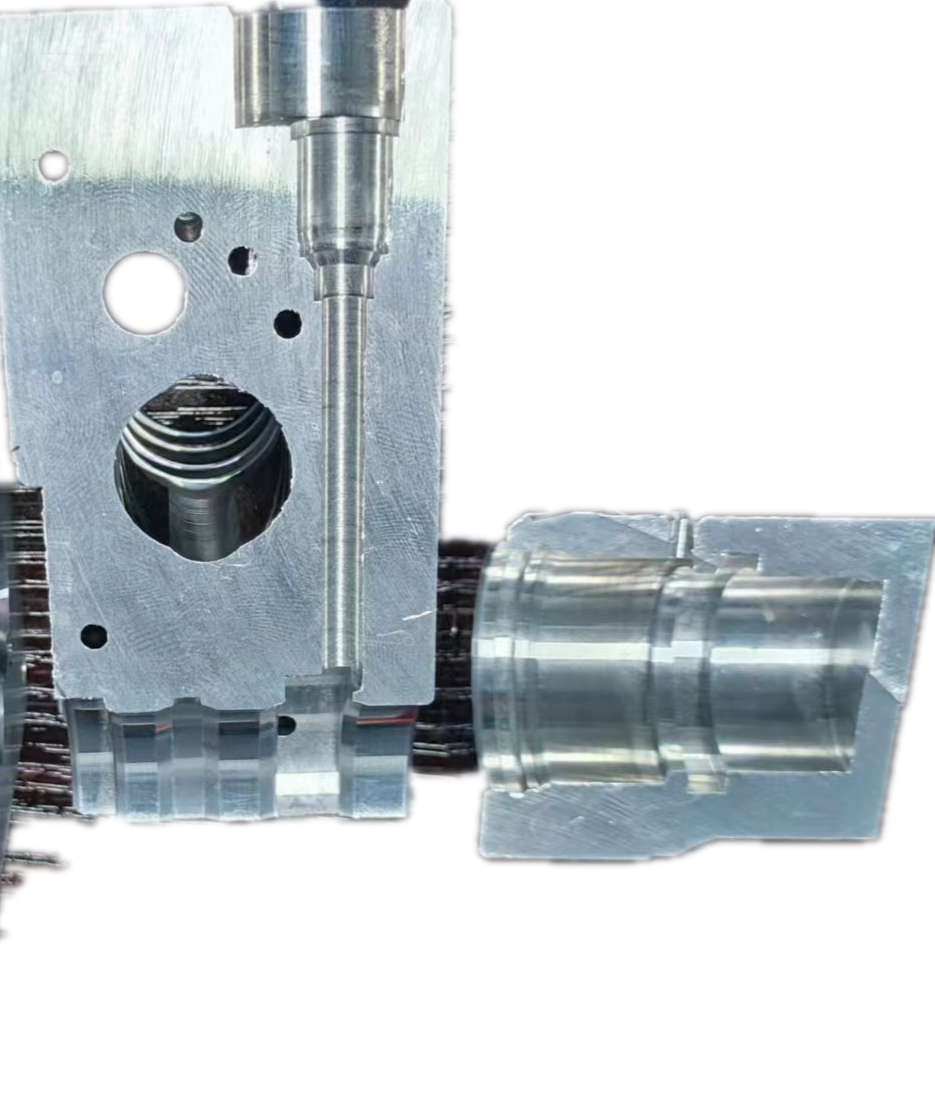
As the shaped holes need to be dissected during testing, this in turn puts high demands on the testing capabilities of the manufacturer;
2、Testing process for commissioning of hydraulic manifold manufacturer
This type of valve block typically requires several processes to complete. We divided the valve block we processed this time into three processes: OP10, OP20, and OP30. During the initial commissioning stage, after completing each process, it is necessary to conduct a corresponding full-size inspection. Additionally, it includes profile inspections of several key parts.
3、What test methods are available to hydraulic manifold manufacturer
This document does not describe general vernier caliper and micrometer measurements.
1.Coordinate measurement
Generally distance related dimensions, aperture related dimensions, cylindricity related, position related, concentricity related inspections, the use of three coordinate measuring machine for inspection;
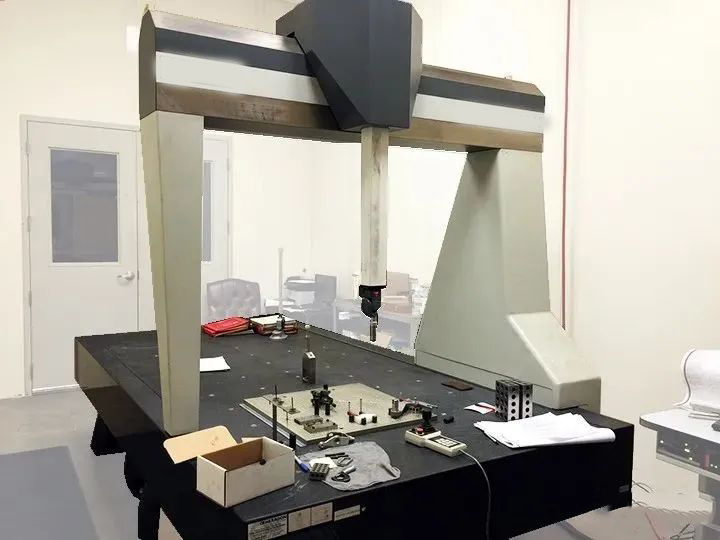
The inspectors will prepare corresponding inspection procedures for different processes, and then the CMM will automatically complete the dimensional inspection of each process, and finally issue the relevant measurement report, which is in the following form, and the part marked in red is the size of the measurement result that is out of tolerance.
2.PIN Gauge + Height Ruler Measurement
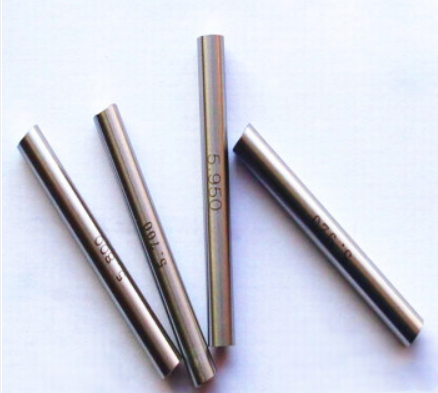
The main thing here is to measure the depth of the hole, using a standard diameter PIN gauge (that is, the standard diameter of the shaft, also known as a needle gauge), the first PIN gauge inserted into the measured hole, and then hit the height of the height gauge, do a bit of addition and subtraction arithmetic, you will be able to get the results of the depth of the hole.

3.profilometer
The main purpose here is to measure rounded corners, chamfers, excessive arcs, surface protrusion defects, and the angles of important bottom holes and other dimensions. The valve block has a mostly square-shaped outer surface, so there is no need to measure the contour of most inner holes. We will conduct relevant profile measurements only after sectioning.

4.deburr
For valve blocks, deburring is key. This supplier divides deburring into two steps.
The first step, manual deburring: this part by the general forty-something years old sister, hand holding a small knife, with a table lamp, a large aperture microscope, while chatting, while the larger burrs to scrape off;
The second step, thermal deburring: the use of methane and oxygen mixed with the explosion to remove fine burrs, this method will melt the larger burrs on the surface of the inner wall, which is why the first step needs to be the big sister manual deburring.
5.visual inspection
A group of young women in their early twenties conducted the visual inspection, commonly known as visual inspection. They conducted the inspection without wearing glasses, purportedly due to having better eyesight. Different people observed the inspection process; one person used a desk lamp rather than an endoscope.Consequently, I have doubts about the cleanliness of the inside of the valve block at a later stage.
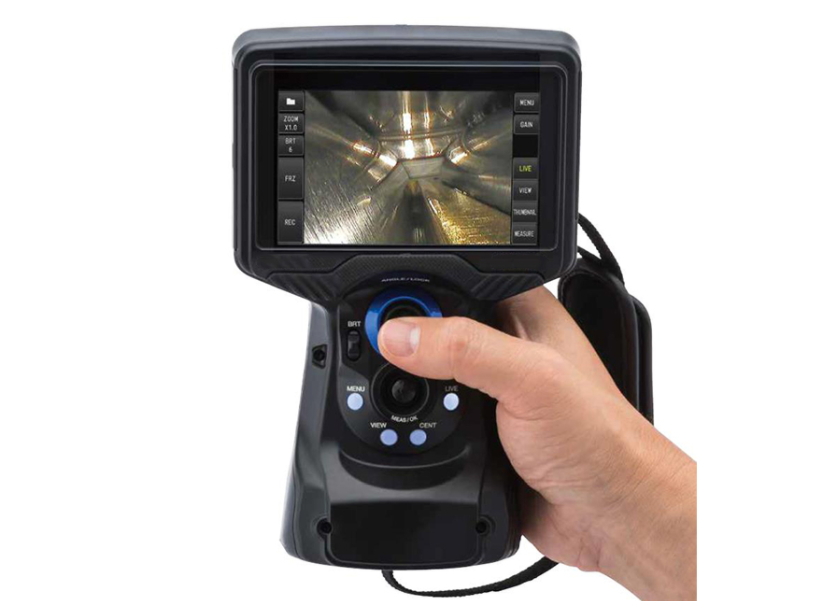
6.final inspection
General processing plants are willing to full-size inspection of only three products, usually the first, middle and end of the selection of three pieces. Operators should pay special attention to machine tool downtime exceeding 4 hours in small batch production. Detecting machining processes before tools break is important.After completing two products, operators should inspect them to prevent significant deviations in size or positioning of subsequent products compared to the previous ones. We should focus specifically on machine tool downtime exceeding 4 hours.We need to inspect machining processes before tool breakage occurs.
Contact Zhuo Yi Control Technology for the latest production technology!